
9841 N 110TH AvenueSun City, AZ 85351
Mortgage Calculator
Monthly Payment (Est.)
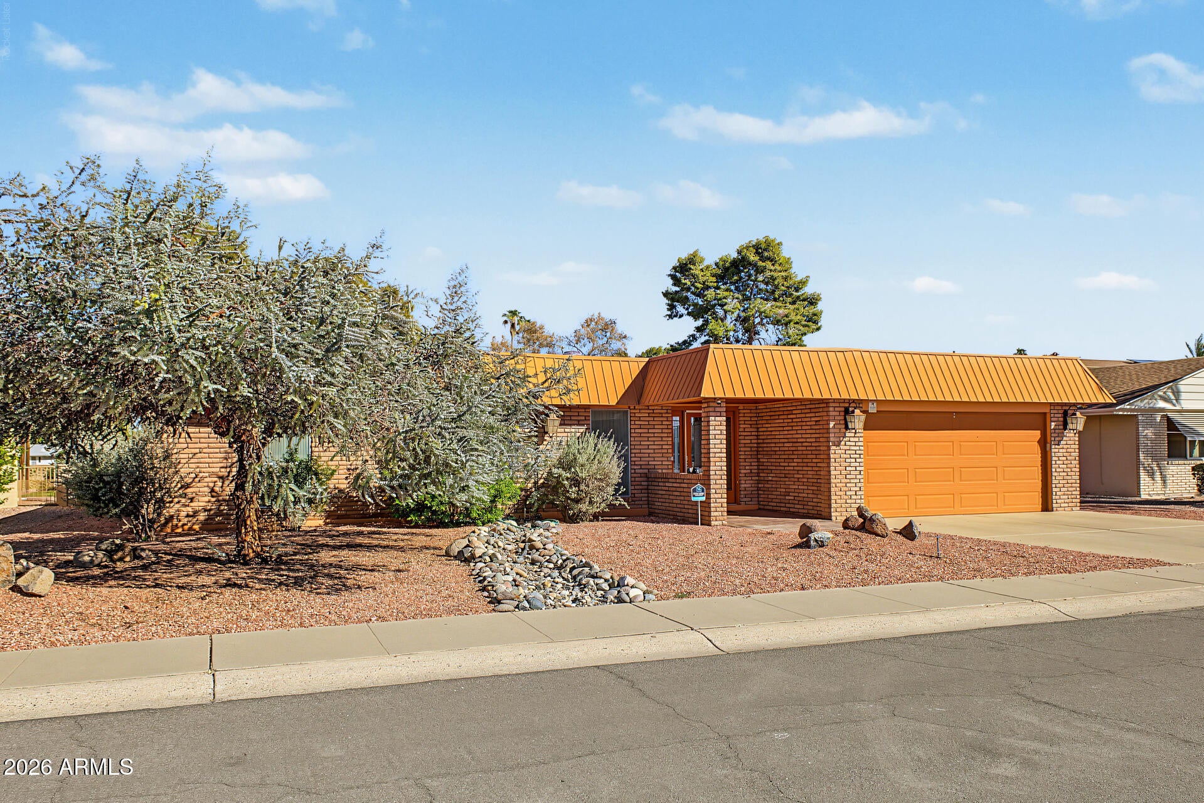
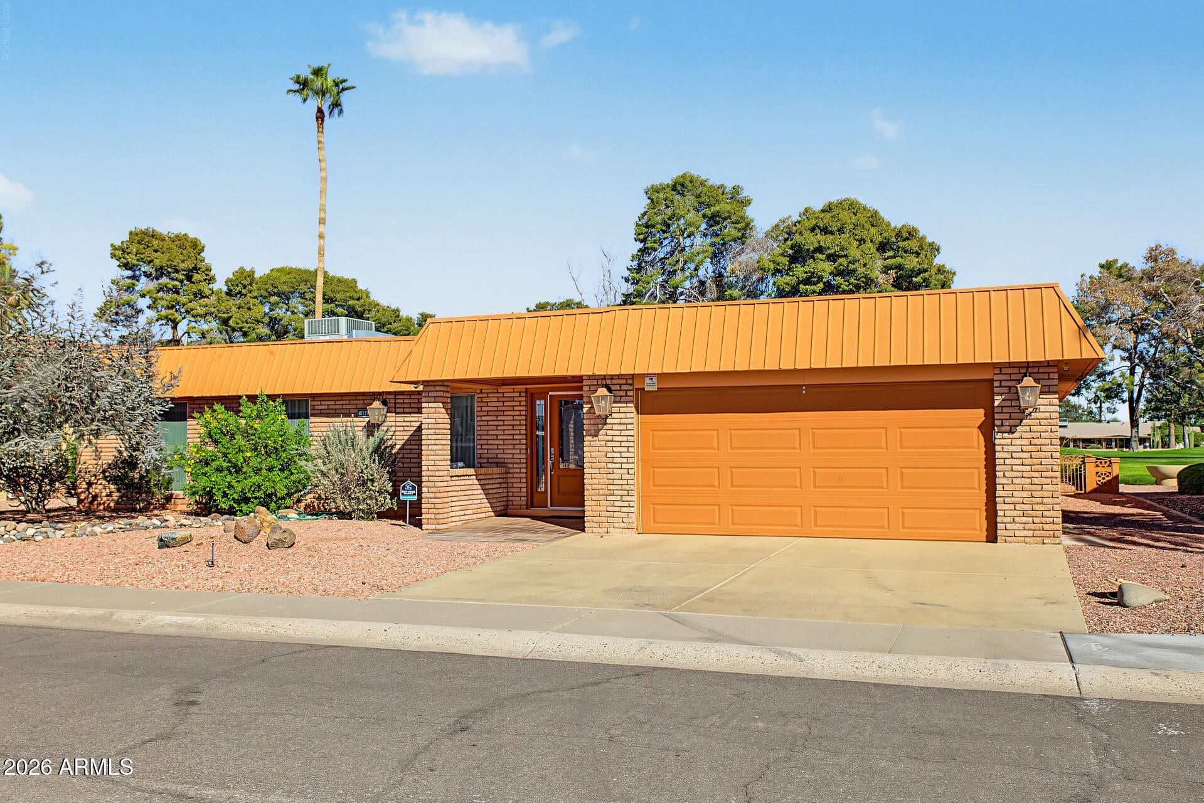
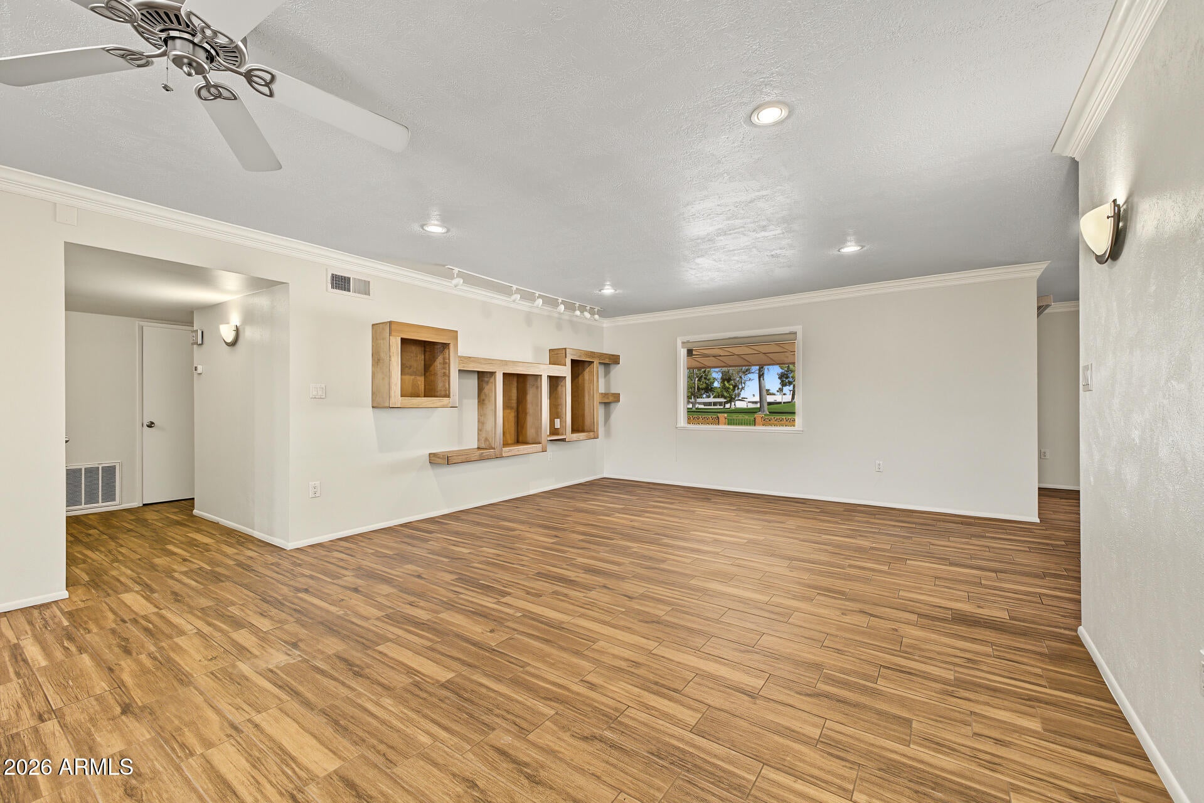
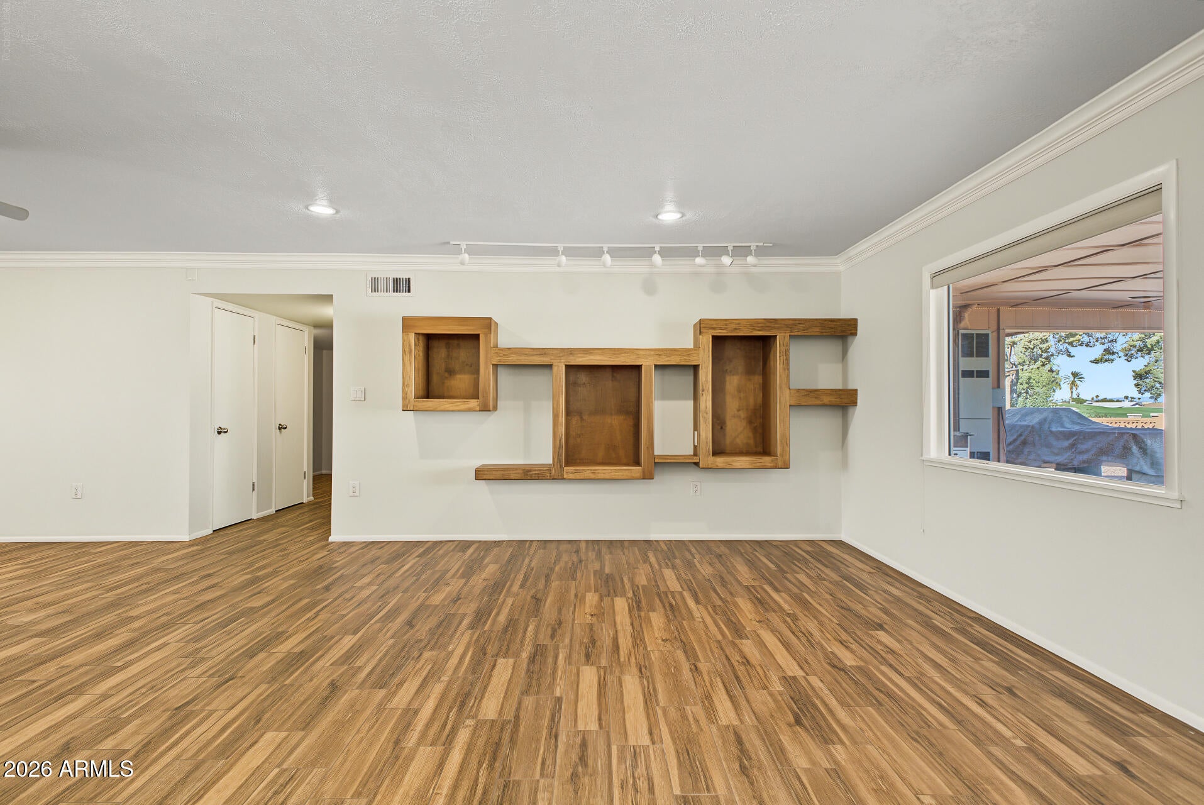
Enter an interest rate to see your estimated monthly payment.Retirement should come with more invitations & fewer projects. This EXPANDED H56 Chateau on the 13th fairway of Sun City Country Club was made for exactly that. Friends can pull up by golf cart, settle under the shaded patio and stay awhile with wide double-fairway views stretching behind you. Inside, open & bright layout gives you the kind of generous living, dining and kitchen flow that makes a home feel effortless when everyone gathers. Extended cabinetry, double ovens, granite countertops & exceptional storage make the kitchen as functional as it is welcoming, while 3 bedrooms & 2.5 UPDATED baths w/2 car garage gives the flexibility you want! Whether you're here for the season or year-round, this is the kind of Sun City home that makes it easy to say yes to more golf, more friends & Arizona stays outside. This is a home that knows how to host. The kitchen has the space luxury offers, with extensive warm cabinetry, generous granite work surfaces and room to spread out when friends gather around food, drinks and conversation. The expanded floor plan creates a substantial open living area that feels connected without sacrificing defined spaces for dining, relaxing and entertaining. Each of the three bedrooms adds flexibility for overnight guests, hobbies or a home office, while 2.5 updated baths keep the layout comfortable when company comes to stay. Outside, the covered patio becomes the room everyone wants to use. Golf-course views stretch across two fairways, creating an open backdrop that feels far larger than a typical backyard. The sellers regularly welcomed neighbors arriving by golf cart, turning an ordinary afternoon into drinks, conversation and an impromptu gathering without anyone needing an invitation weeks in advance. That kind of connection is part of what makes Sun City different. Golf, recreation centers, pools, fitness, clubs, social activities, shopping, dining and healthcare are all part of the rhythm here, giving you more ways to spend your time doing what you actually enjoy. The home includes an expanded enclosed area not reflected as permitted living area. Seller is a retired builder. Buyer to verify square footage, permits and any items material to buyer.
| 3 days ago | Listing updated with changes from the MLS | |
| 3 days ago | Status changed to Active | |
| 3 days ago | Listing first seen on site |

All information should be verified by the recipient and none is guaranteed as accurate by ARMLS. Copyright 2026 Arizona Regional Multiple Listing Service, Inc. All rights reserved.
Last checked: 2026-10-20 03:14 AM UTC