Save
Ask
Tour
Hide
Share
$450,000
1 Day On Site

330 W Minnezona Avenue
Phoenix, AZ 85013

For Sale|Single Family Residence|Active
3
Beds
2
Total Baths
1
Full Bath
1
Partial Bath
962
SqFt
$468
/SqFt
1946
Built
Subdivision:
Yaple Park Unit 2
County:
Maricopa
Call Now: (602) 844-4278
Is this the listing for you? We can help make it yours.
(602) 844-4278
330 W Minnezona Avenue330 W Minnezona Avenue
Save
Ask
Tour
Hide
Share

Mortgage Calculator

Monthly Payment (Est.)

Enter an interest rate to see your estimated monthly payment.
Calculator powered by Showcase IDX, a Constellation1 Company. Copyright ©2026 Information is deemed reliable but not guaranteed.

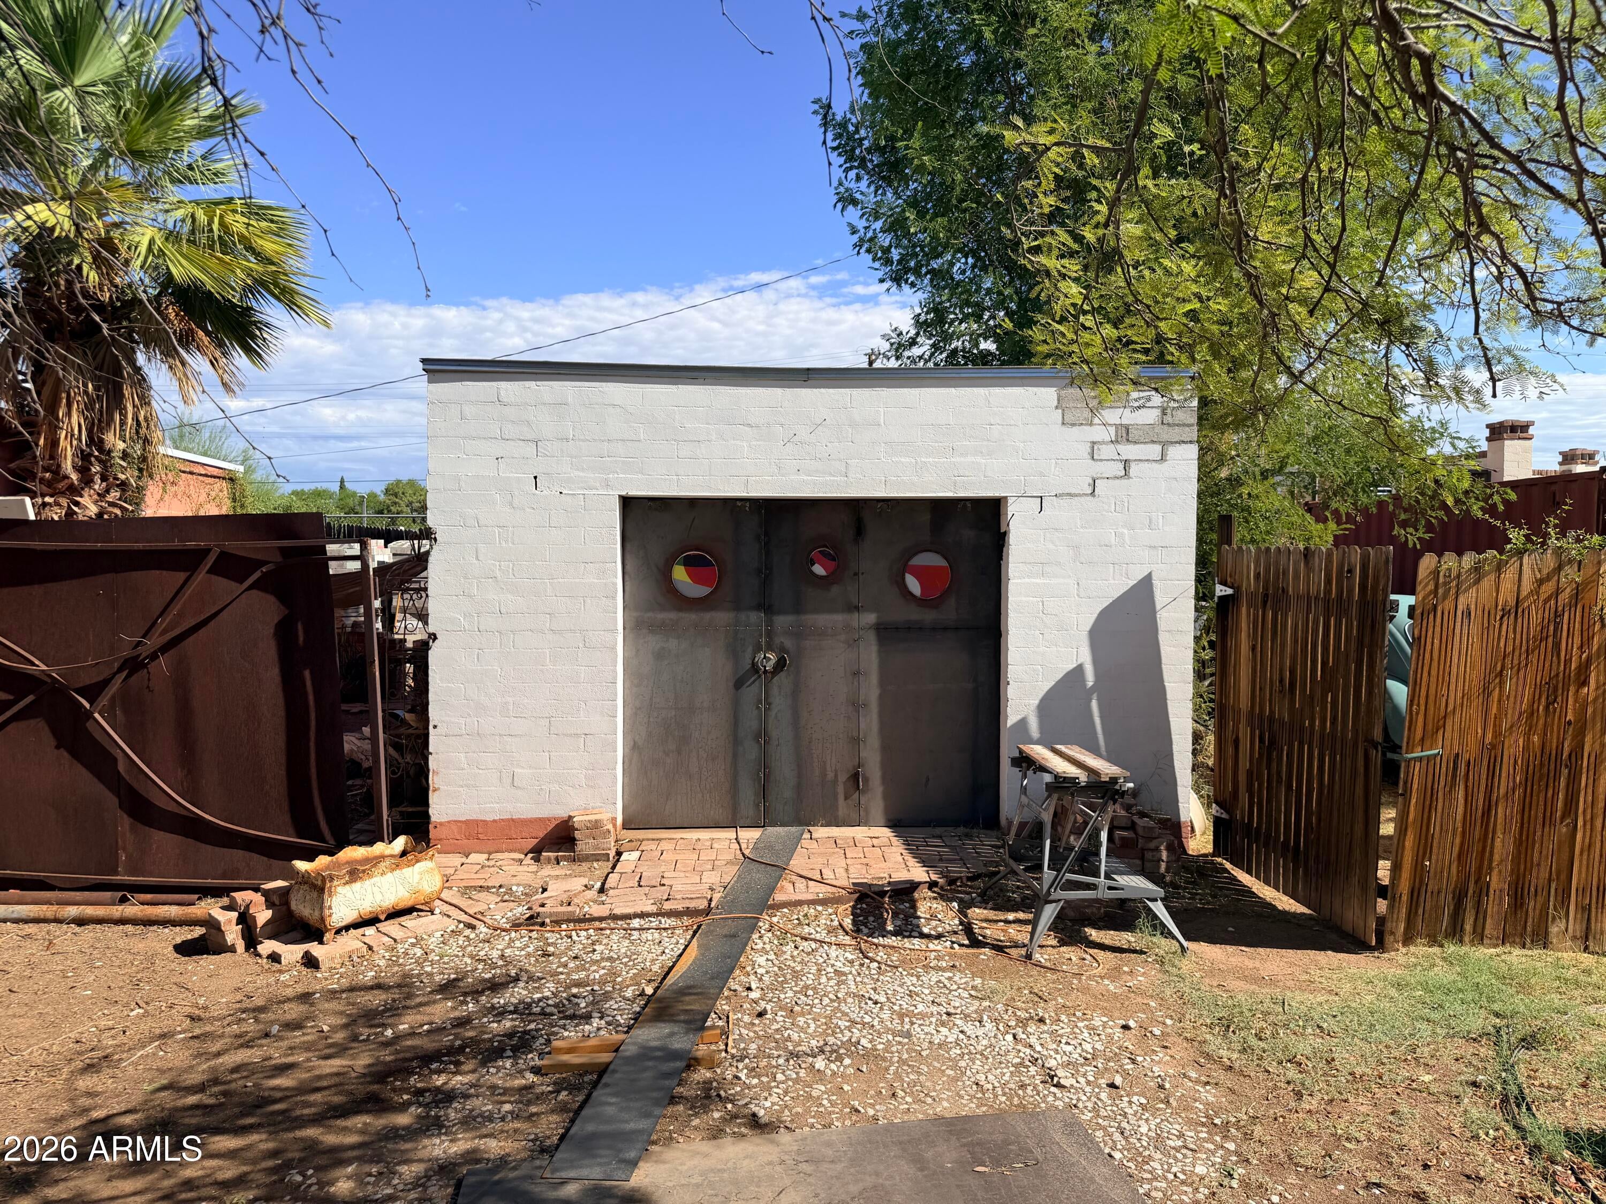
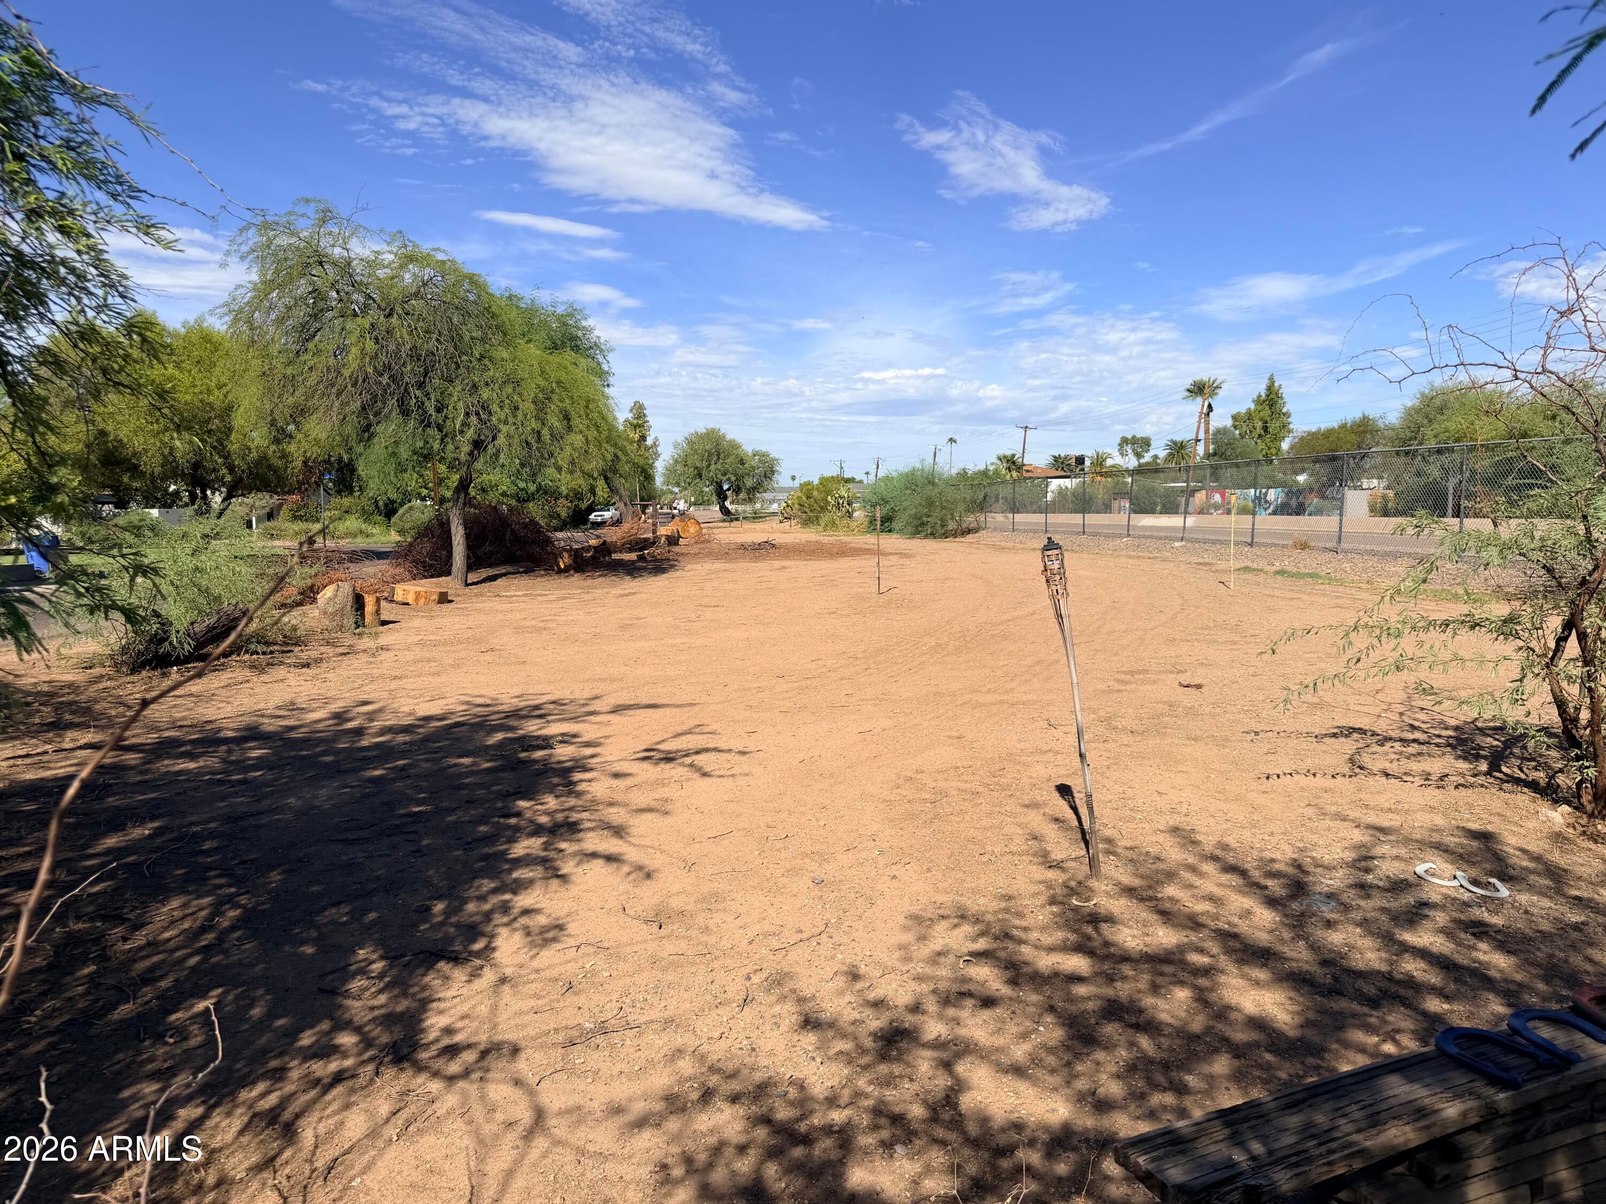
**A Rare Art Moderne Opportunity in Central Phoenix!** Built in 1946, this iconic Art Moderne home is ready for someone with vision to bring it back to life. Originally designed as a 3-bedroom, 1.5-bath residence, the home has been prepared to be remodeled and awaits its next chapter. Known as the house that Michael built--crafted by Michael Ivors--this distinctive property offers a unique opportunity to restore and reimagine a piece of Phoenix architectural history. Features include a newer commercial flat roof and newer Trane high-efficiency A/C system. Located next to the Melrose District and the urban canal path, this rare property has only has 2 owners and offers a true blank canvas for the buyer who appreciates character, history, and one-of-a-kind design. Welcome to your new home !

Save
Ask
Tour
Hide
Share
Listing Snapshot
Price 
$450,000
Days On Site 
1 Day
Bedrooms 
3
Inside Area (SqFt) 
962 sqft
Total Baths 
2
Full Baths 
1
Partial Baths 
1
Lot Size 
0.28 Acres
Year Built 
1946
MLS Number 
7082585
Status 
Active
Property Tax 
$2,786
HOA/Condo/Coop Fees 
N/A
Sq Ft Source 
Assessor
Friends & Family
Recent Activity
21 hours agoListing updated with changes from the MLS
21 hours agoStatus changed to Active
yesterdayListing first seen on site
General Features
Acres 
0.28
Cross Street 
7th Ave and Minnezona
Disclosures 
Seller Discl Avail
Garage 
Yes
Garage Spaces 
1
Land Lease 
No
Levels 
One
Number Of Stories 
1
Property Sub Type 
Single Family Residence
Sewer 
Public Sewer
SqFt Total 
962
Water Source 
Public
Interior Features
Appliances 
None
Cooling 
Central Air
Heating 
Heat Pump
Laundry Features 
Washer HookupGas Dryer Hookup
Save
Ask
Tour
Hide
Share
Exterior Features
Construction Details 
BlockStucco
Fencing 
Chain LinkBack Yard
Lot Features 
Desert Front
Roof 
Built-UpOther
Spa Features 
None
Community Features
School District 
Phoenix Union High School District
Financing Terms Available 
Cash1031 Exchange
Schools
School District
Phoenix Union High School District
Elementary School
Longview Elementary School
Middle School
Osborn Middle School
High School
Central High School
Listing courtesy of Better Homes & Gardens Real Estate SJ Fowler.


All information should be verified by the recipient and none is guaranteed as accurate by ARMLS. Copyright 2026 Arizona Regional Multiple Listing Service, Inc. All rights reserved.
Last checked: 2026-10-20 04:35 AM UTC

Neighborhood & Commute
Source: Walkscore
Disclosure: Community information and market data powered by Constellation Data Labs. Information is deemed reliable but not guaranteed.
Save
Ask
Tour
Hide
Share