Save
Ask
Tour
Hide
Share
$689,000
3 Days On Site

12032 S 186TH Drive
Goodyear, AZ 85338

For Sale|Single Family Residence|Active
4
Beds
3
Total Baths
3
Full Baths
2,543
SqFt
$271
/SqFt
2015
Built
Subdivision:
ESTRELLA PARCEL 5.1
County:
Maricopa
Call Now: (602) 844-4278
Is this the listing for you? We can help make it yours.
(602) 844-4278
12032 S 186TH Drive12032 S 186TH Drive12032 S 186TH Drive12032 S 186TH Drive
Save
Ask
Tour
Hide
Share

Mortgage Calculator

Monthly Payment (Est.)

Enter an interest rate to see your estimated monthly payment.
Calculator powered by Showcase IDX, a Constellation1 Company. Copyright ©2026 Information is deemed reliable but not guaranteed.

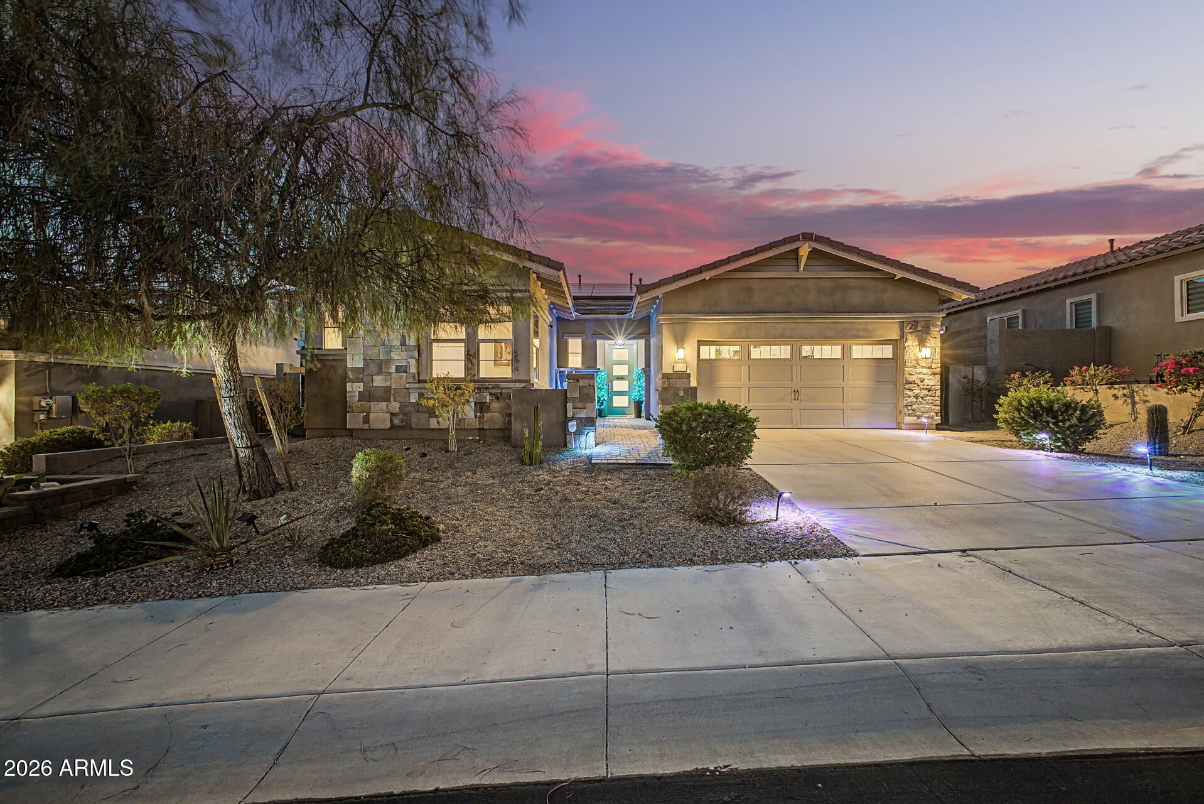
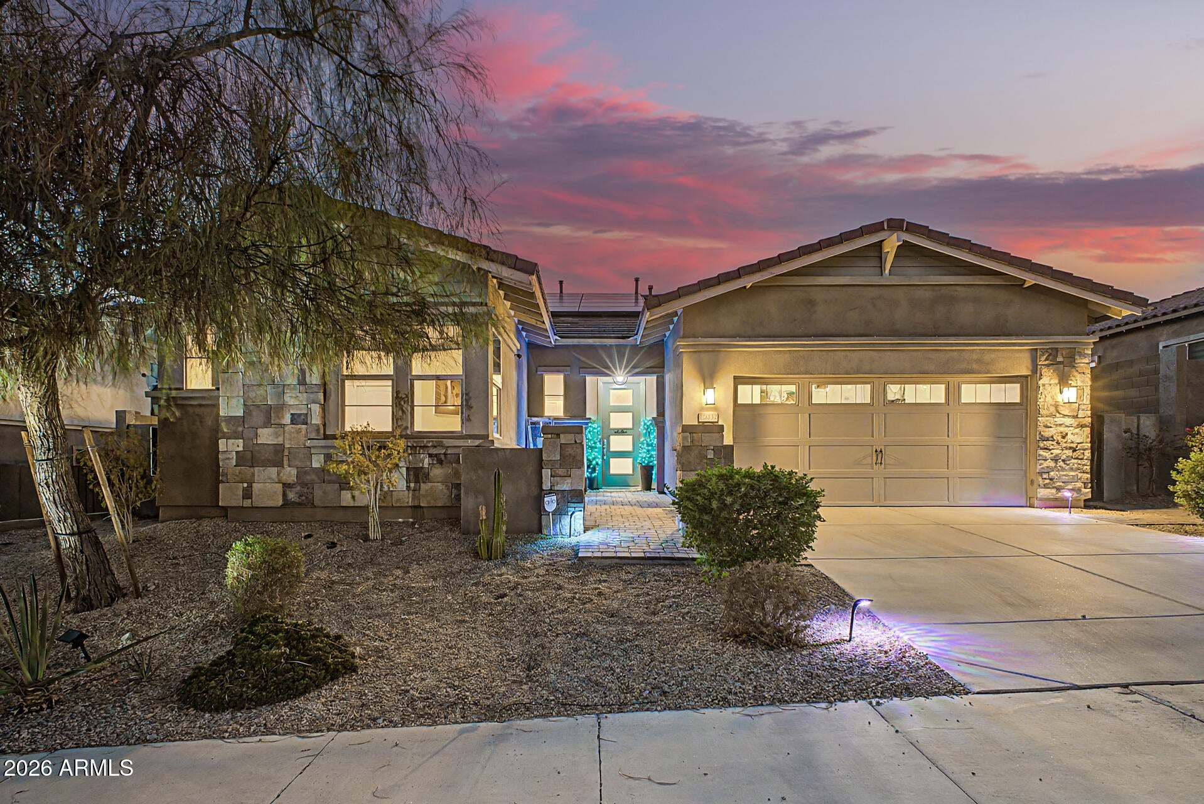
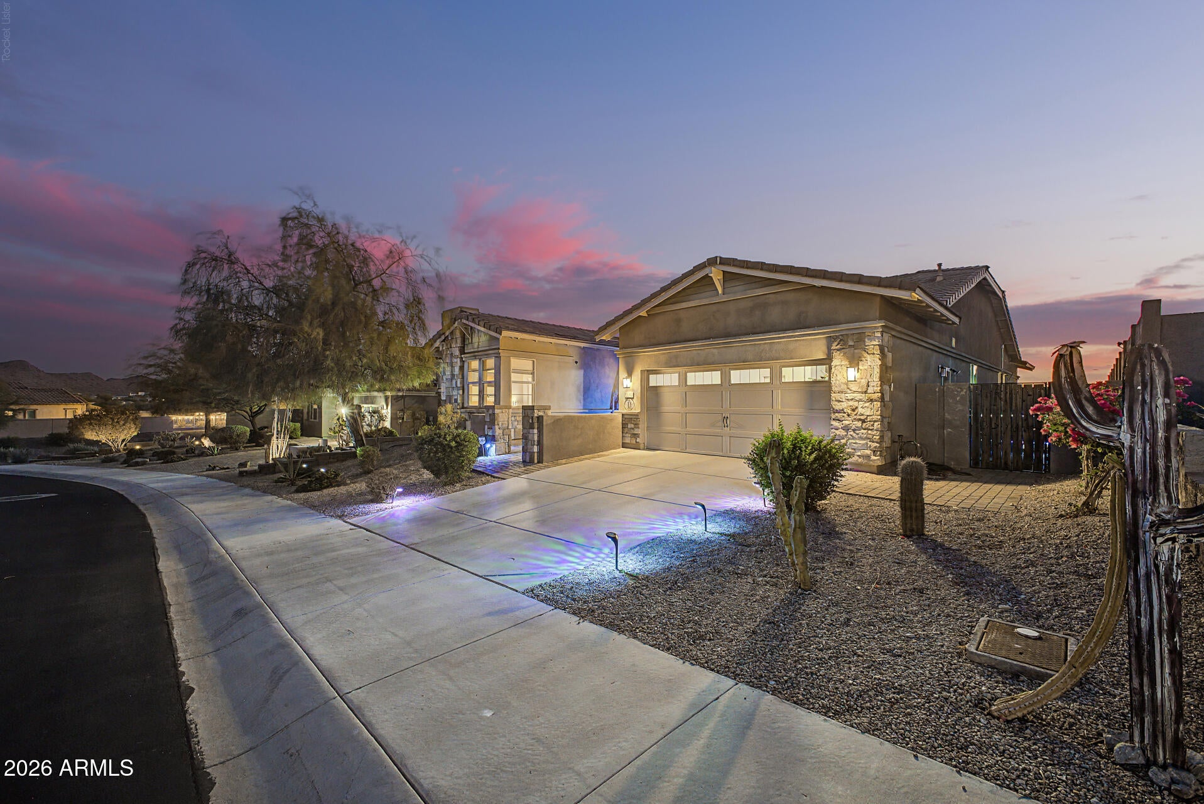
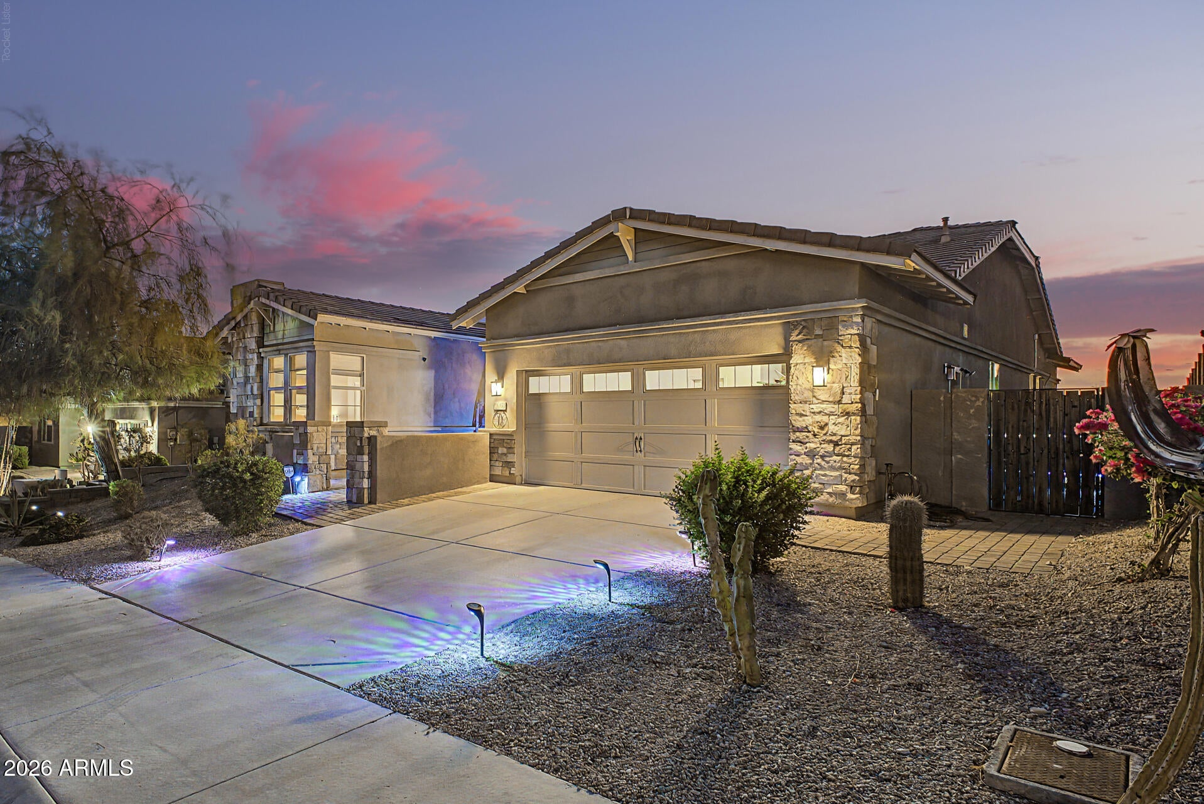
This one checks all of your boxes plus has OWNED SOLAR!! This gorgeous 4-bedroom, 3-bath 2.5 garage home showcases BREATHTAKING VIEWS from entry, kitchen, great room, and primary suite! Guests are greeted by your front courtyard, desert landscaping, well-laid pavers, and beautiful stone facade. You'll love the spacious open layout, high ceilings, soothing palette, blinds, and wood-look flooring. The bright kitchen features quartz counters, crisp white cabinetry w/soft close, crown moulding, pendant/recessed lighting, tile backsplash, SS appliances, massive island w/breakfast bar, and Shea's signature sliding shelves, built-in spice rack, lid cabinet, and trash/recycling cabinet. Expansive great room makes for seamless entertaining with multi-purpose built-in unit and stacking slider doors! The primary bedroom boasts plush carpeting, two backyard access points, an ensuite w/dual sinks, walk-in raindrop shower, customized walk-in closet, and INCREDIBLE VIEWS!! Enjoy enchanting sunsets in the backyard year round with a covered patio, pergola w/fans, cooling misters, patio heater, pristine artificial turf, a soothing spa, and a sparkling pool for refreshing dips! Located in Estrella master planned community with gyms and pools, Troon golf course, two man-made lakes, and miles of walking, hiking, and biking trails! Bring your best offer and start living the Estrella lifestyle today!

Save
Ask
Tour
Hide
Share
Listing Snapshot
Price 
$689,000
Days On Site 
3 Days
Bedrooms 
4
Inside Area (SqFt) 
2,543 sqft
Total Baths 
3
Full Baths 
3
Partial Baths 
N/A
Lot Size 
0.17 Acres
Year Built 
2015
MLS Number 
7081952
Status 
Active
Property Tax 
$3,639
HOA/Condo/Coop Fees 
$125 monthly
Sq Ft Source 
Assessor
Friends & Family
Recent Activity
yesterdayListing updated with changes from the MLS
3 days agoStatus changed to Active
3 days agoListing first seen on site
General Features
Acres 
0.17
Attached Garage 
Yes
Cross Street 
Elliot Rd & Estrella Pkwy
Disclosures 
Seller Discl AvailAgency Discl Req
Garage 
Yes
Garage Spaces 
2.5
Land Lease 
No
Levels 
One
Number Of Stories 
1
Parking 
Garage Door OpenerDirect Access
Parking Spaces 
2
Property Sub Type 
Single Family Residence
Sewer 
Public Sewer
SqFt Total 
2543
Style 
Contemporary
Water Source 
Public
Interior Features
Appliances 
DishwasherDisposalRefrigeratorGas CooktopMicrowaveBuilt-In Gas OvenWasherDryer
Cooling 
Central Air
Flooring 
CarpetTile
Heating 
Natural Gas
Interior 
Double VanityBreakfast BarKitchen IslandGranite CountersHigh Speed InternetHigh Ceilings
Laundry Features 
Inside
Spa 
Yes
Window Features 
Solar Screens
Save
Ask
Tour
Hide
Share
Exterior Features
Construction Details 
StuccoStone
Fencing 
Wrought IronBlock
Lot Features 
Desert FrontSprinklers In FrontSprinklers In Rear
Patio And Porch 
Patio
Pool Features 
HeatedOutdoor PoolLapCabana
Private Pool 
Yes
Roof 
Tile
Spa 
Yes
Spa Features 
PrivateAbove Ground
View 
Mountain(s)
Waterview 
Mountain(s)
Windows/Doors 
Solar Screens
Community Features
Association Fee 
$375.0
Association Fee Frequency 
Quarterly
Community Features 
LakeGolfTennis Court(s)PlaygroundClubhouseFitness CenterSidewalks
School District 
Buckeye Union High School District
Township 
1S
Financing Terms Available 
CashVA LoanFHAConventional
Schools
School District
Buckeye Union High School District
Elementary School
Estrella Mountain Elementary School
Middle School
Estrella Mountain Elementary School
High School
Estrella Foothills High School
Listing courtesy of West USA Realty.


All information should be verified by the recipient and none is guaranteed as accurate by ARMLS. Copyright 2026 Arizona Regional Multiple Listing Service, Inc. All rights reserved.
Last checked: 2026-10-20 06:55 AM UTC

Neighborhood & Commute
Source: Walkscore
Disclosure: Community information and market data powered by Constellation Data Labs. Information is deemed reliable but not guaranteed.
Save
Ask
Tour
Hide
Share